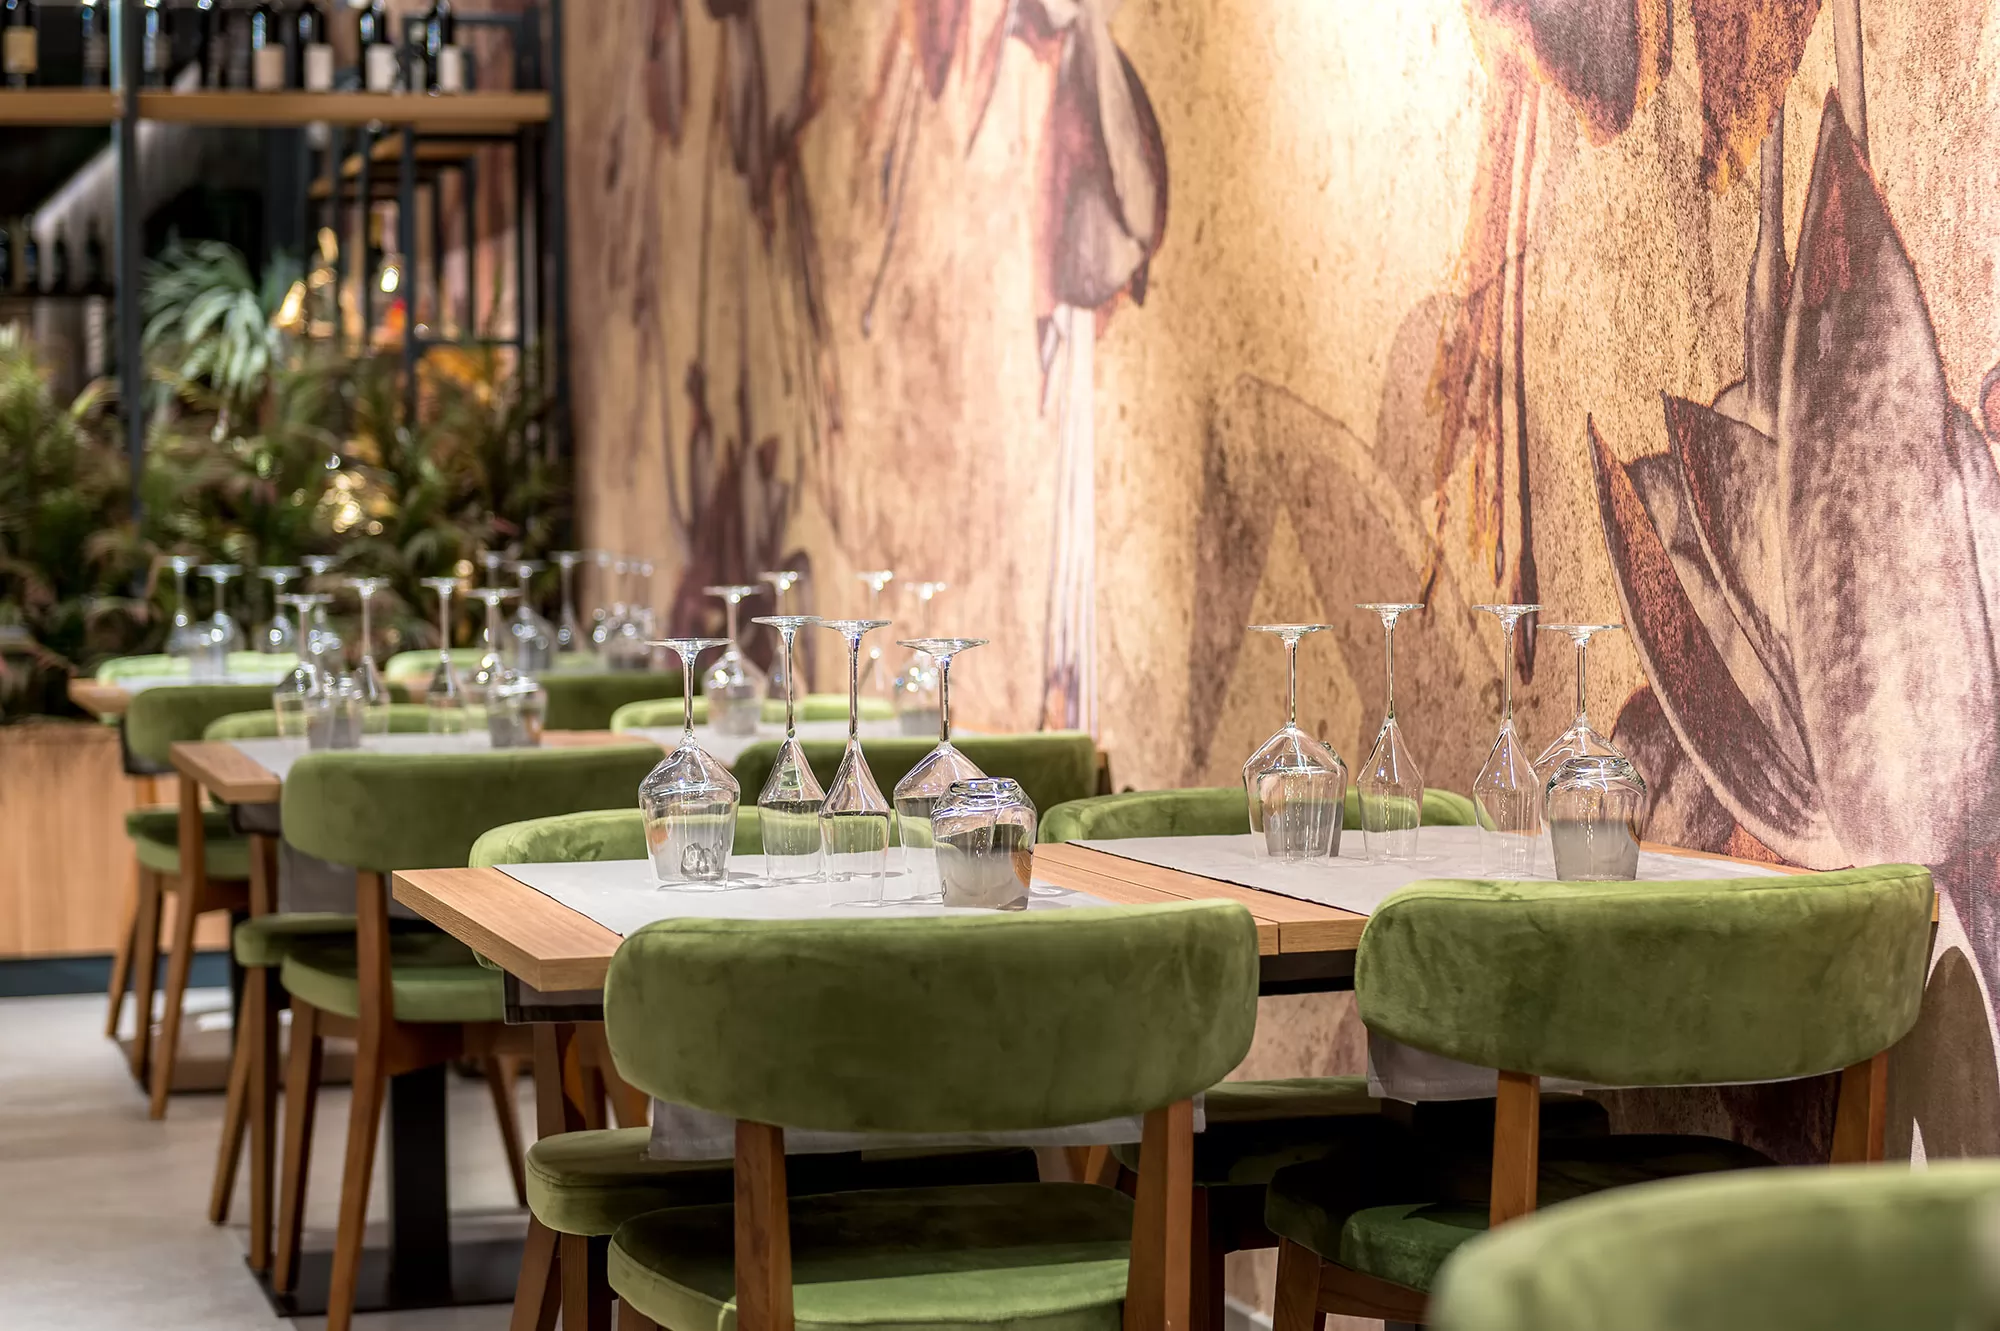
Daimyo Restaurant by Giuseppe Falvo
Information
Project: Giuseppe Falvo
Photo: Ristorante Daimyo
Category: Wallpaper
Sector: Catering
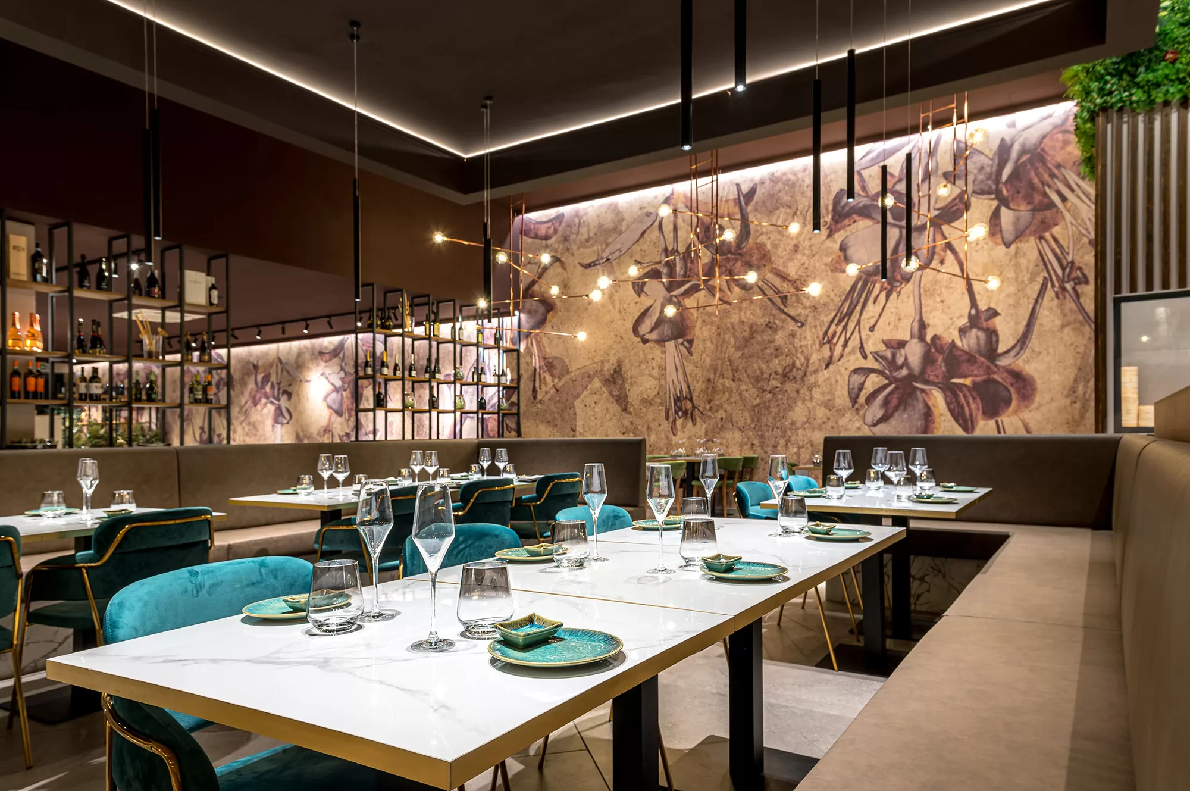
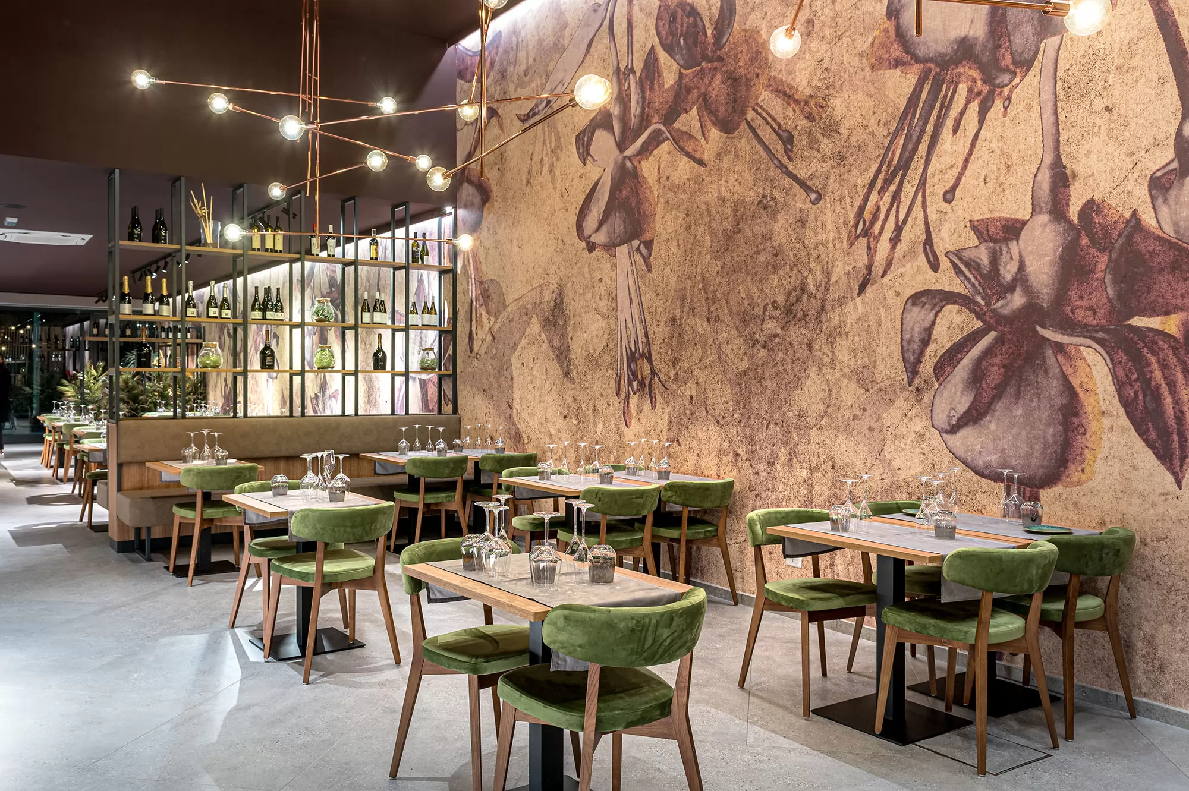
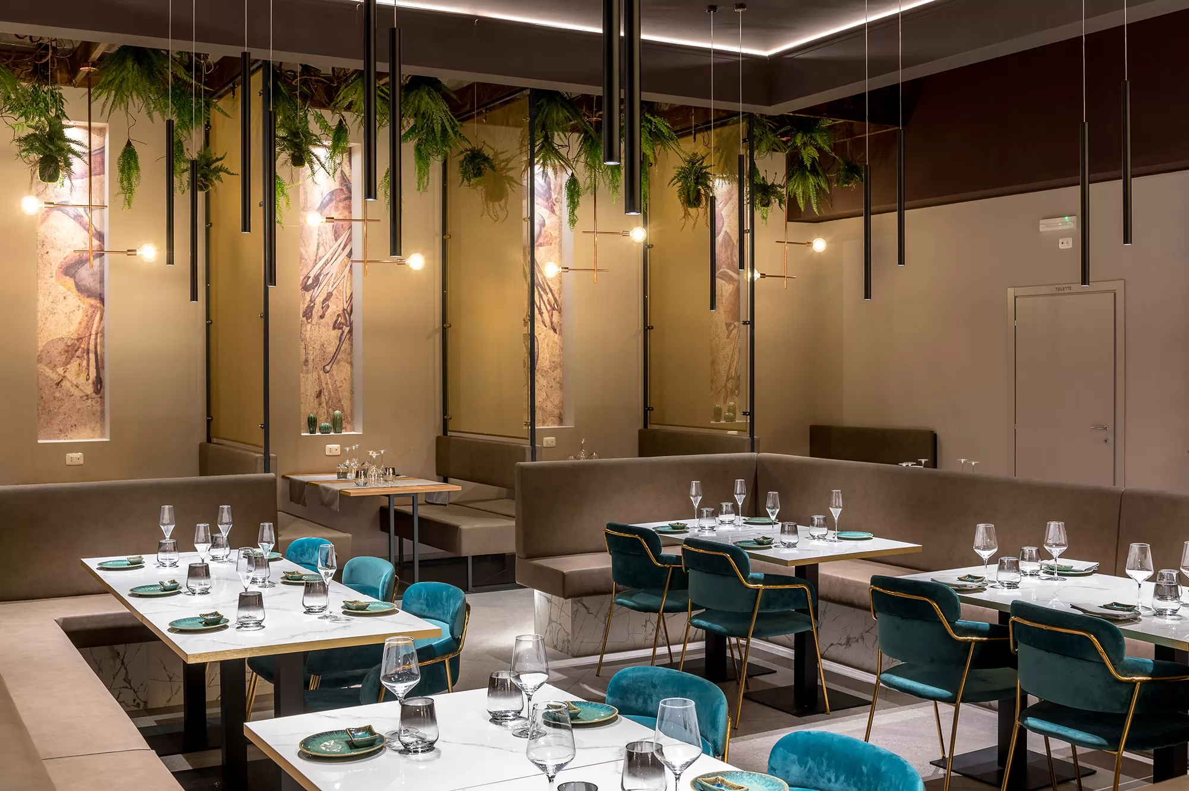
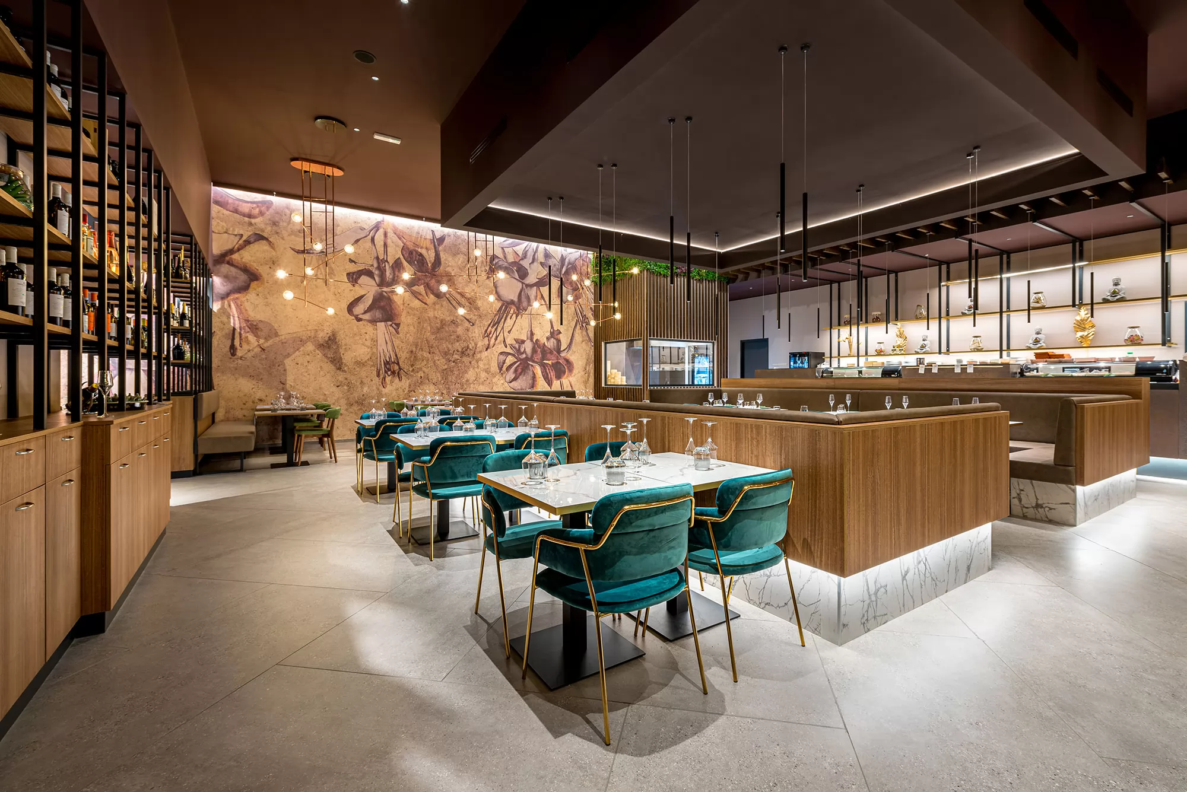
"Like in a Japanese house, the spaces are balanced between color, shapes, and light." With these words, Architect Giuseppe Falvo describes the project created for the Japanese restaurant Daimyo in Buccinasco (Milan, Italy). The venue was obtained from a former industrial warehouse. The project’s goals were, on one hand, to break up the rectangular layout of the space and, on the other, to create harmony between the materials and colors used. The first point was addressed by creating differentiated zones using furnishings and taking advantage of the venue’s height. To ensure visual continuity throughout the restaurant, a floral wallpaper by Tecnografica was installed on all the walls. The selected design is “Fuxia,” created by Giorgia Beltrami for Tecnografica’s Collaborations. To meet the second project objective, a careful study of materials and colors was carried out. Architect Giuseppe Falvo opted for warm tones and materials such as wood, stone, and iron. These elements were then harmoniously combined to recreate a welcoming and relaxing atmosphere.